Telephone: (+44) 113 418 2533 (+44) 7783 921534
e: sales@ecospace-haus.co.uk
Telephone: (+44) 113 418 2533 (+44) 7783 921534
e: sales@ecospace-haus.co.uk
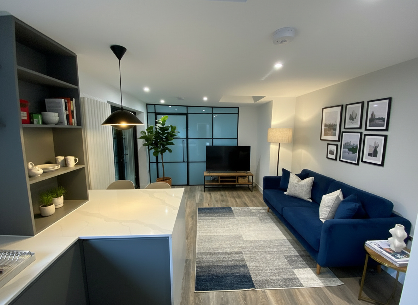
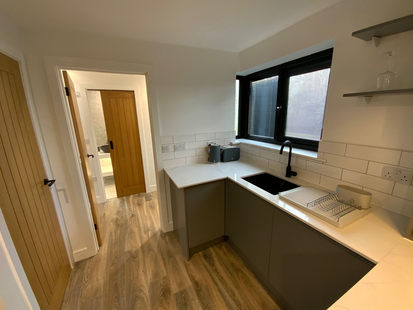
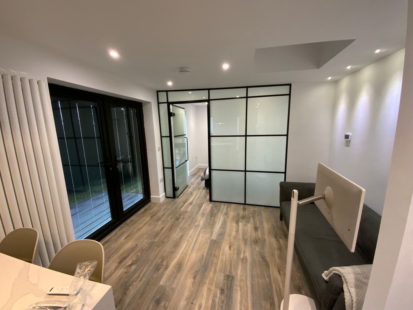
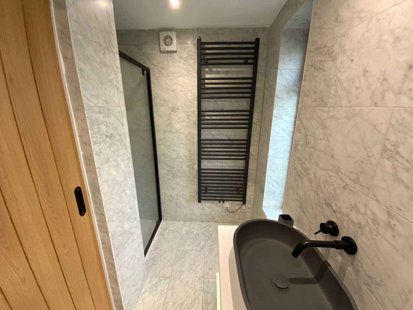
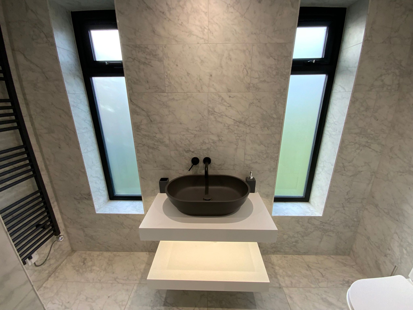
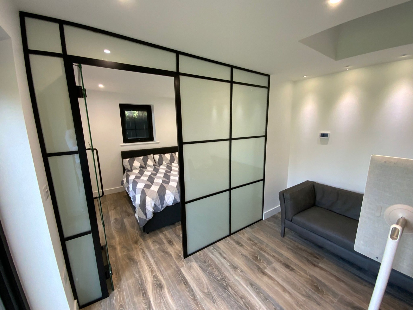
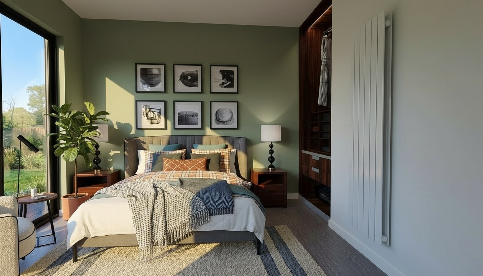
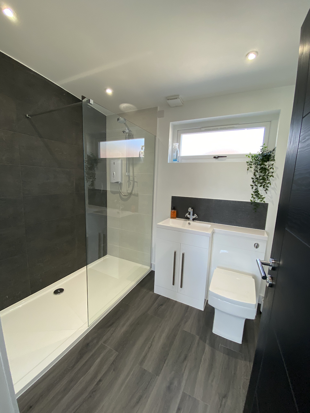
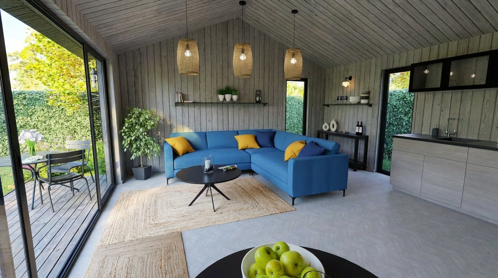
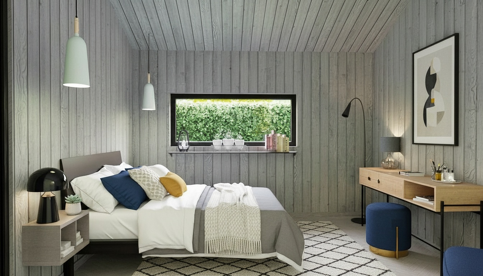
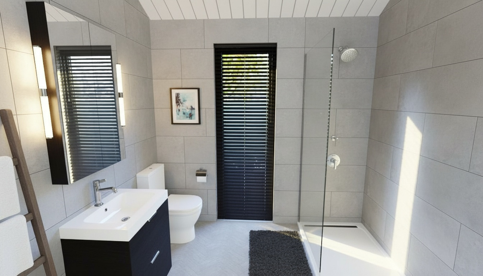
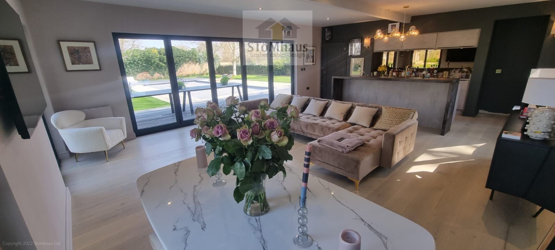
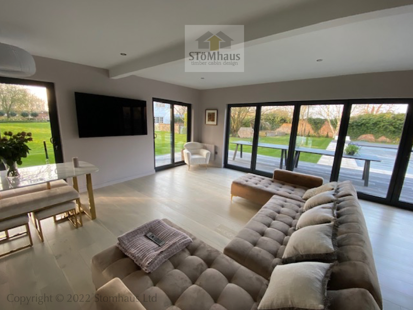
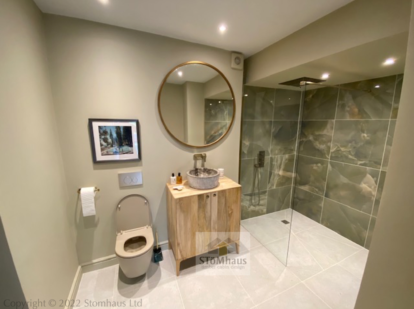
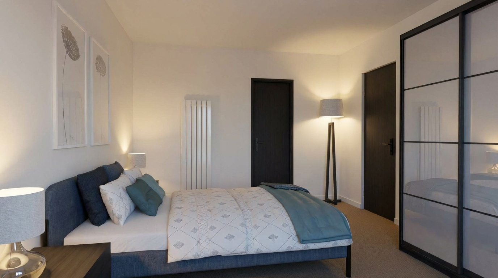
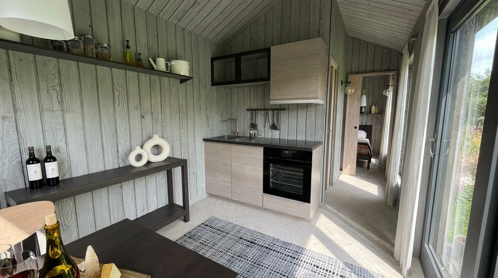
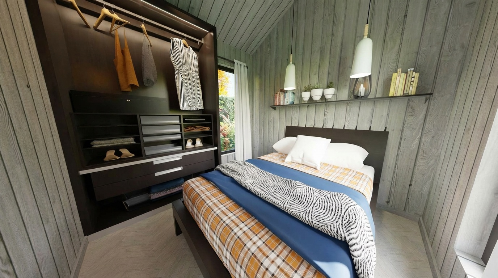
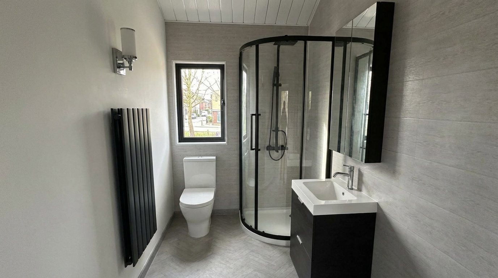
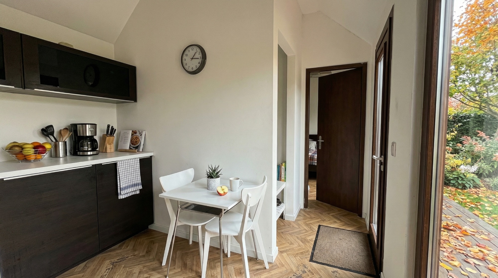
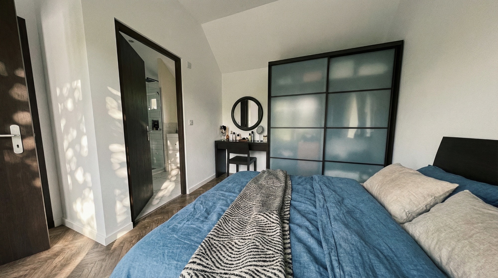
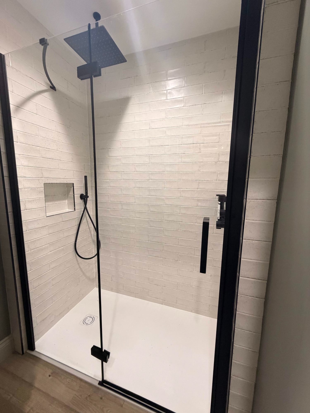
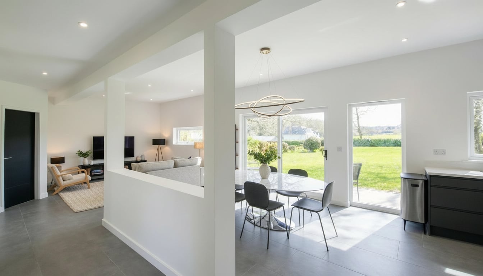
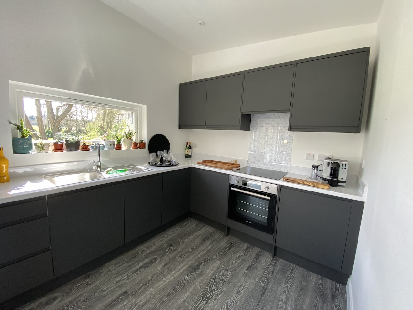
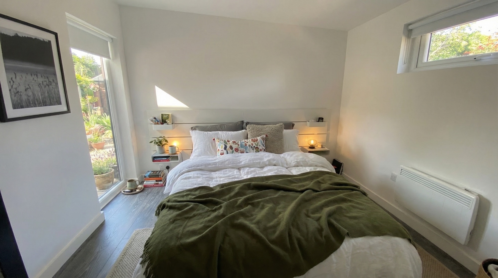
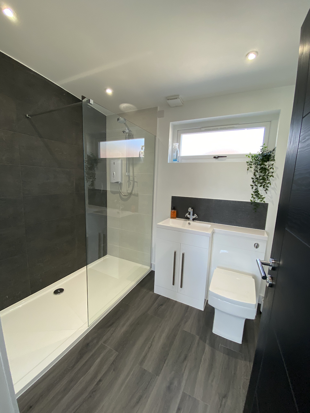
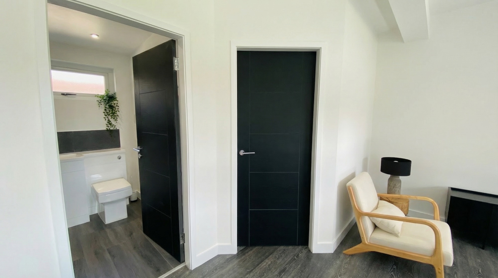
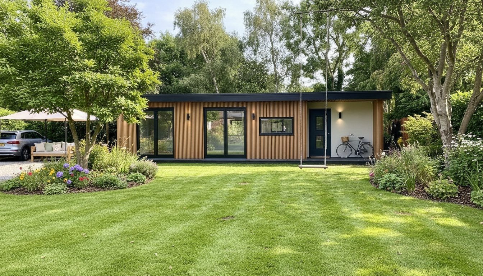
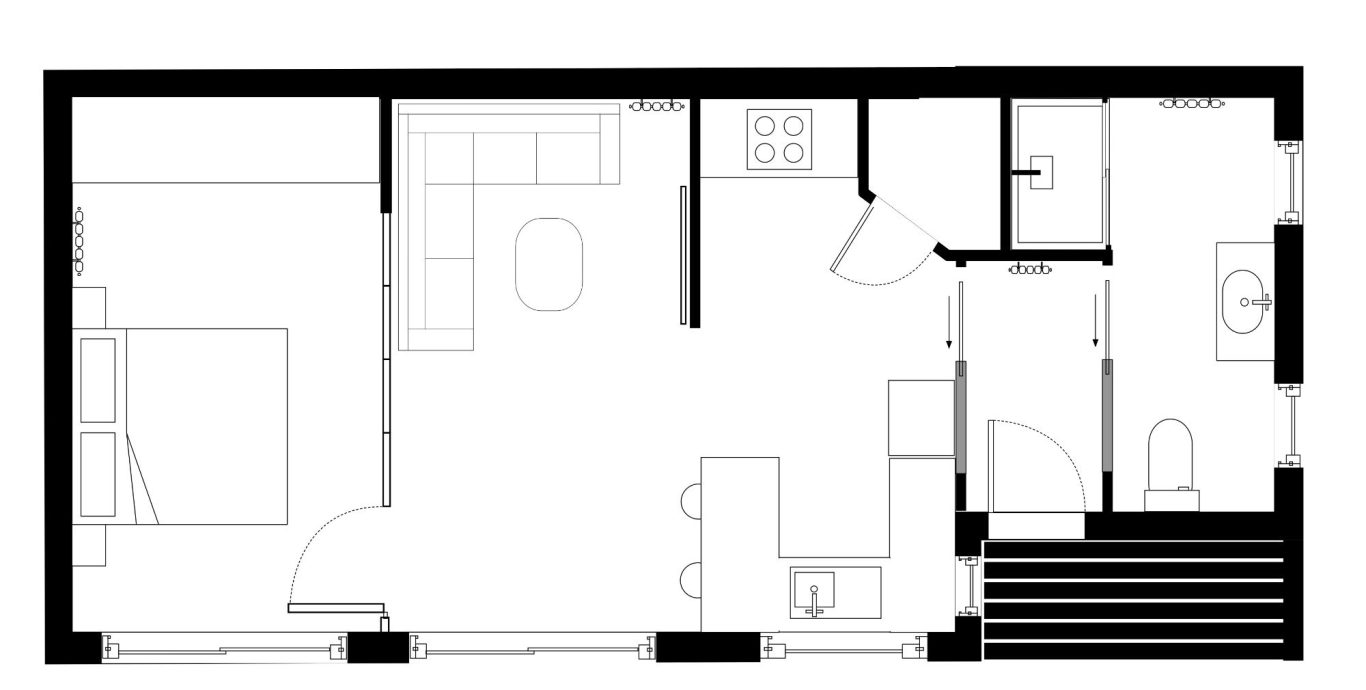
This model layout is ideal as a granny annex. Compact enough for smaller plots but spacious inside. One double bedroom with space for a wall of wardrobes, kitchen, living area, closet space, a reception area and bathroom with walk-in shower.
LABC approved screw pilings 1500/1700/2000
225 x 45 timber frame base/22mm Caberdeck.
140 x 38 timber frame wall/9mmOSB3 racking.
175 x 38 timber beam cassette roof/18mm OSB 3 roof deck
95 x 38 timber frame partitions.
100mm PIR insulation.
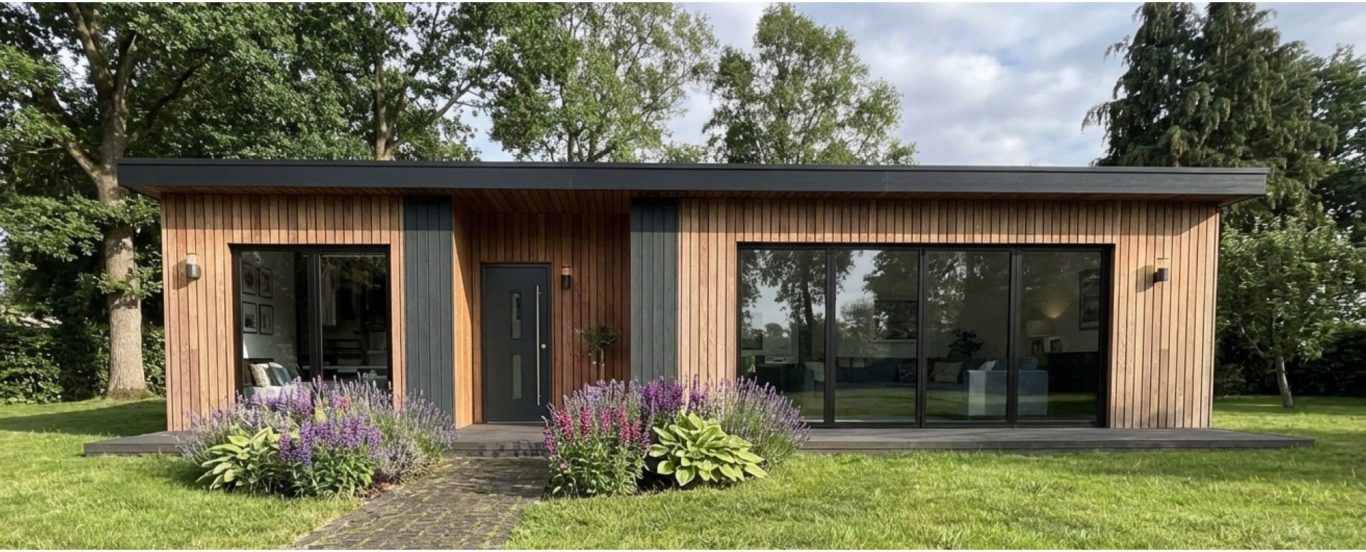
This model layout is ideal as a granny annex. Very versatile as it offers the choice of 2 double bedrooms, or use one as a craft room for example. Large kitchen, living area, closet space, and bathroom with walk-in shower. covered outer porch.
LABC approved screw pilings 1500/1700/2000
225 x 45 timber frame base/22mm Caberdeck.
140 x 38 timber frame wall/9mmOSB3 racking.
175 x 38 timber beam cassette roof/18mm OSB 3 roof deck
95 x 38 timber frame partitions.
100mm PIR insulation.
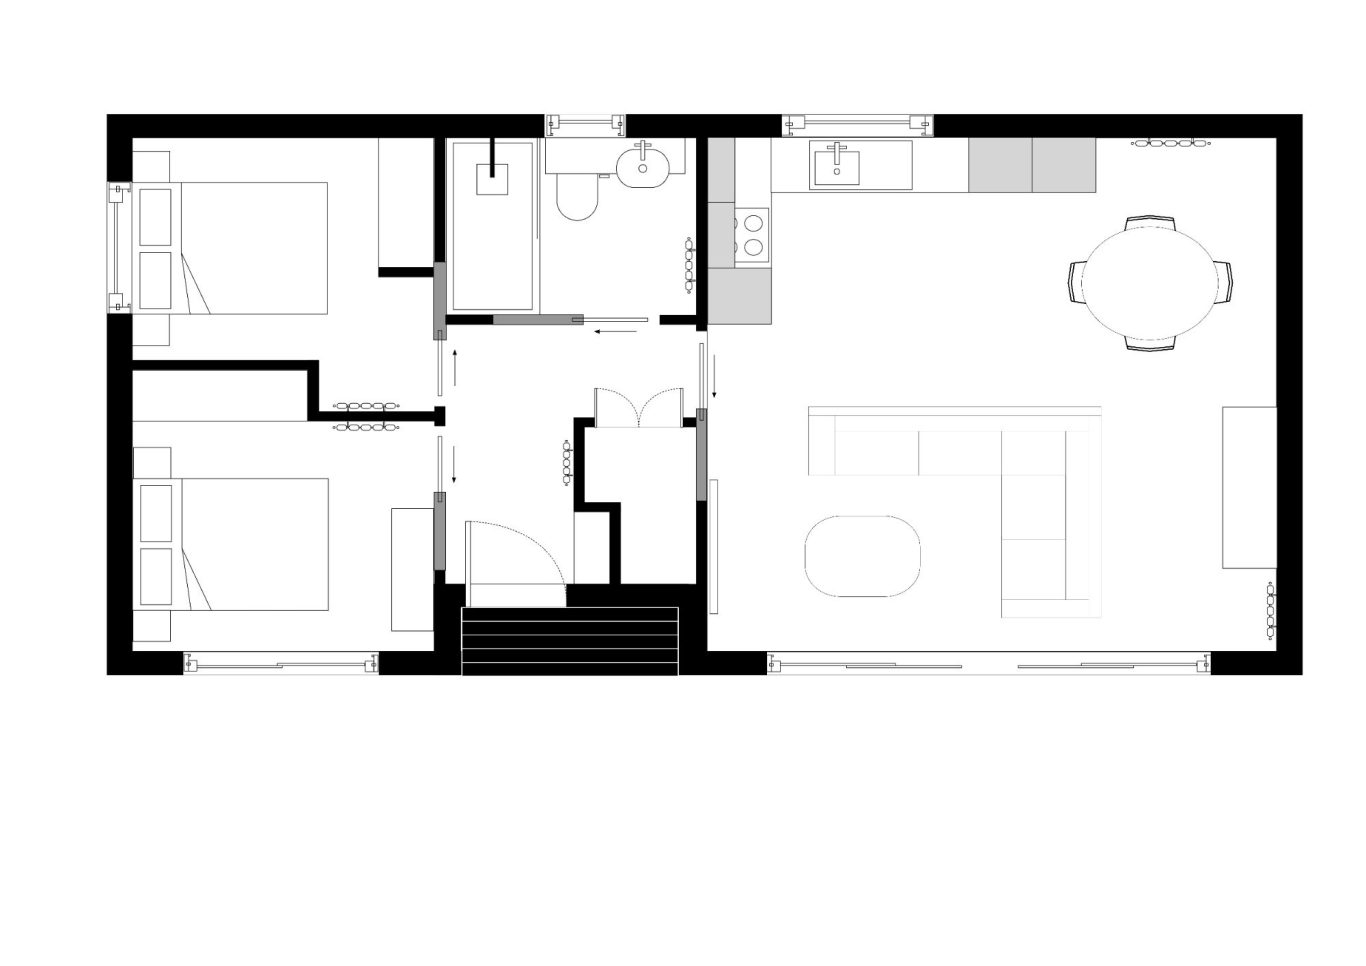
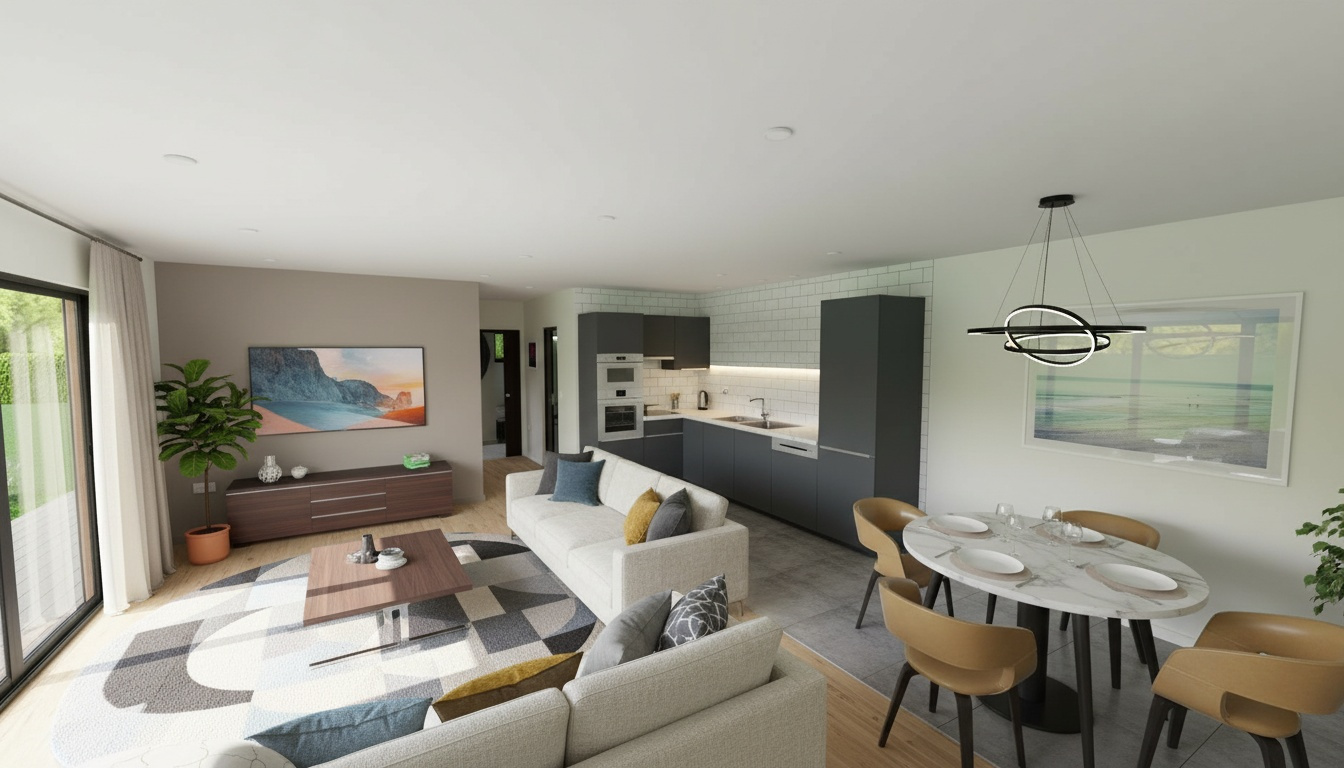
Another ideal granny annex or holiday park lodge. 1 double bedroom, spacious bathroom and open kitchen, living area, diner.
LABC approved screw pilings 1500/1700/2000
225 x 45 timber frame base/22mm Caberdeck.
140 x 38 timber frame wall/9mmOSB3 racking.
175 x 38 timber beam cassette roof/18mm OSB 3 roof deck
95 x 38 timber frame partitions.
100mm PIR insulation.
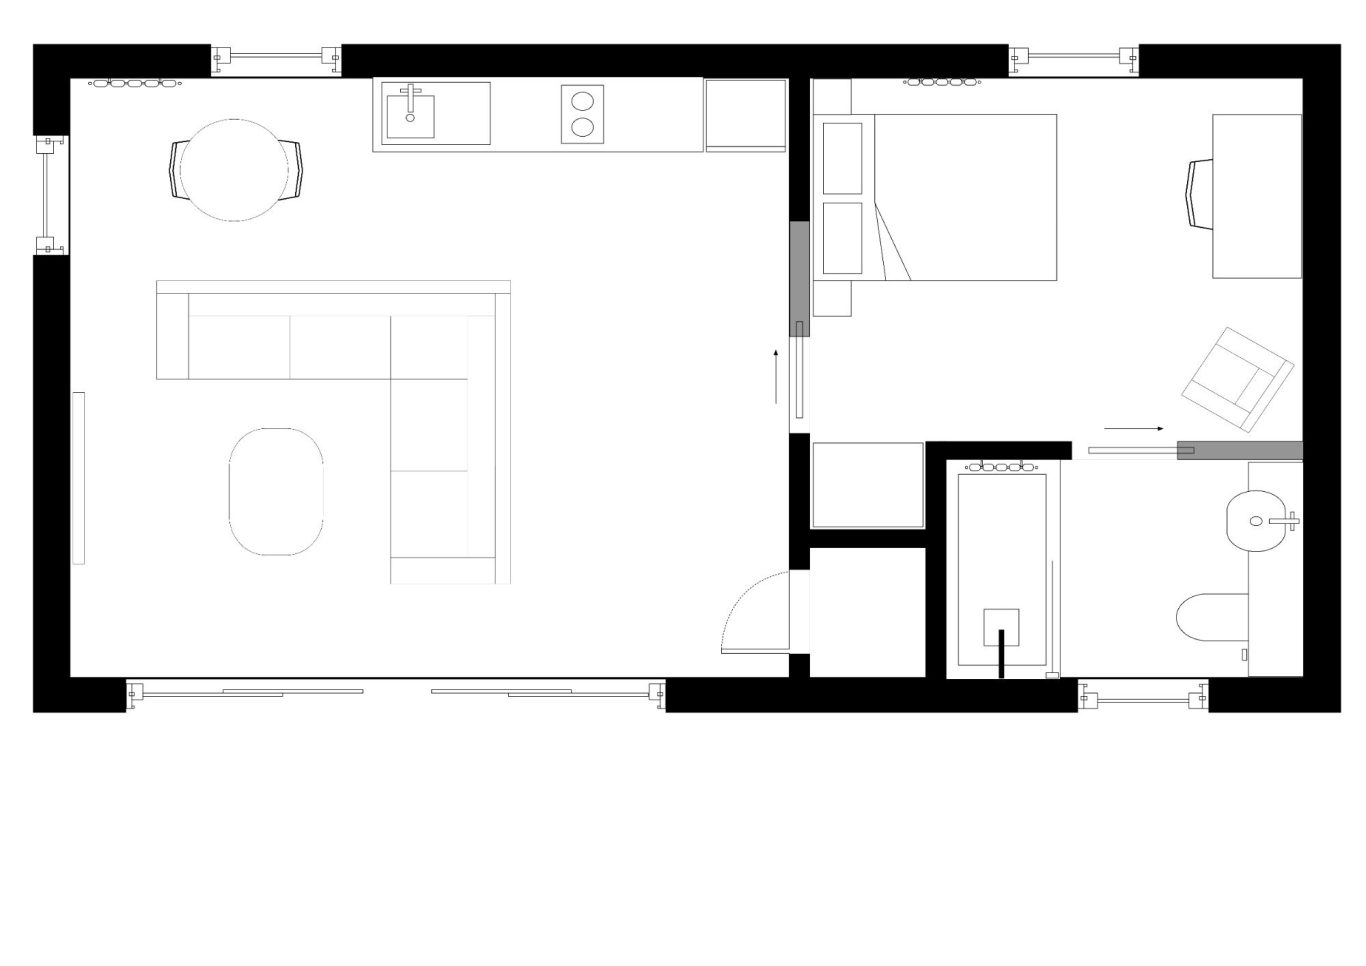
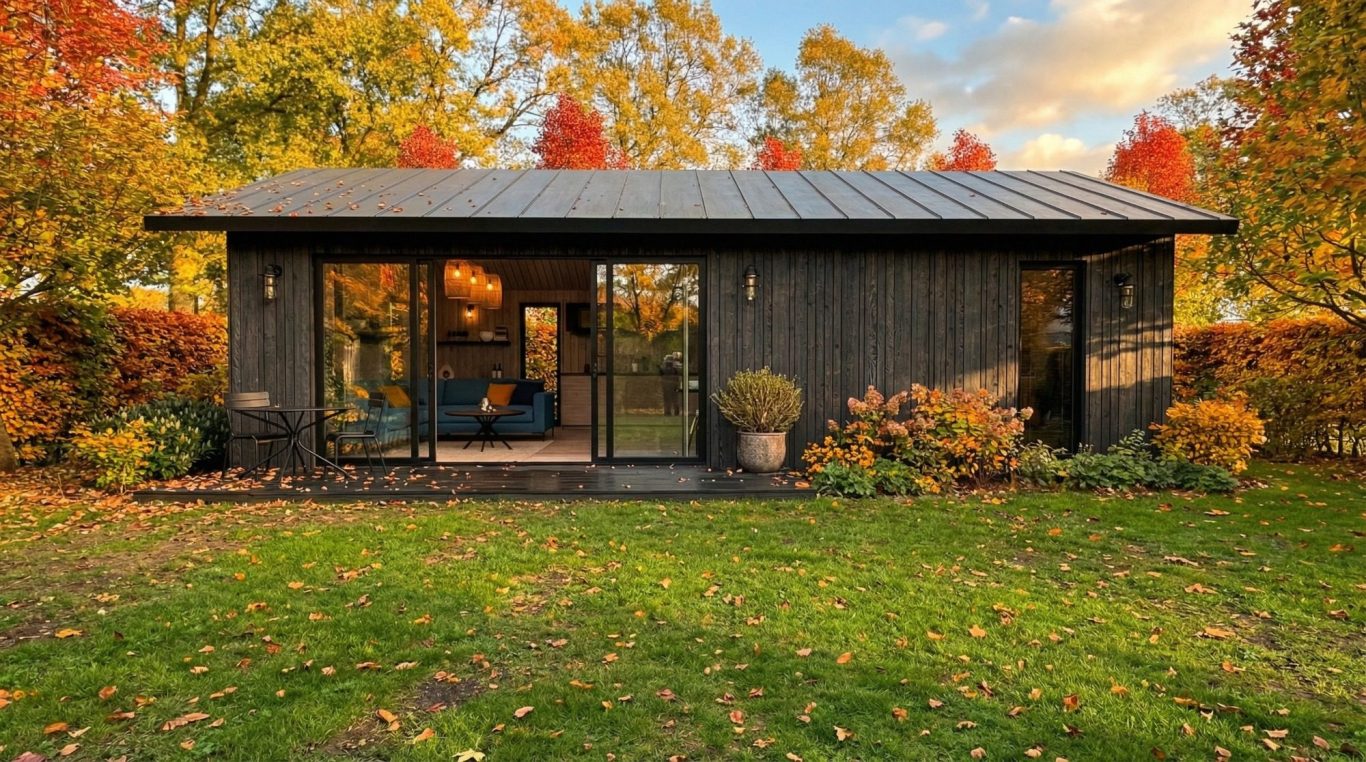
Another ideal granny annex or holiday park lodge. 1 double bedroom, spacious bathroom and open kitchen, living, diner.
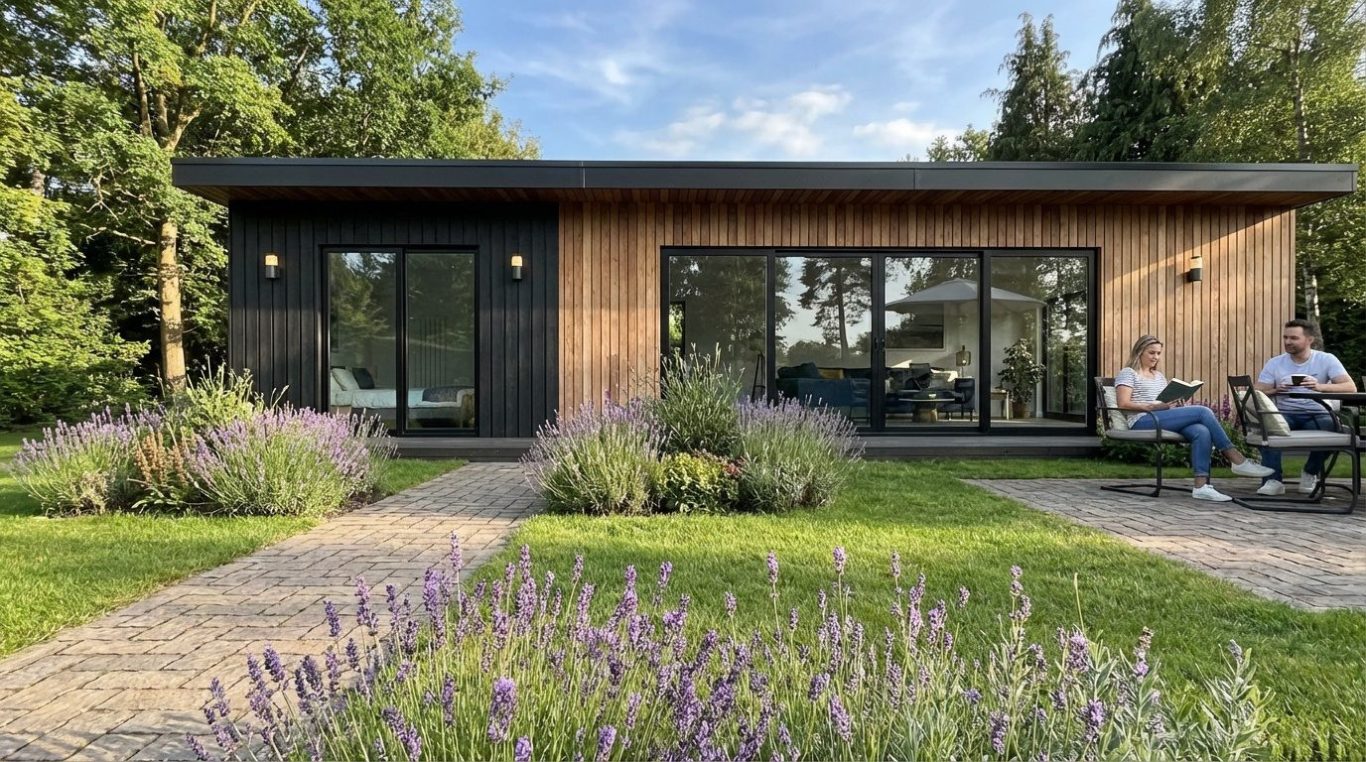
LABC approved screw pilings 1500/1700/2000
225 x 45 timber frame base/22mm Caberdeck.
140 x 38 timber frame wall/9mmOSB3 racking.
175 x 38 timber beam cassette roof/18mm OSB 3 roof deck
95 x 38 timber frame partitions.
100mm PIR insulation.

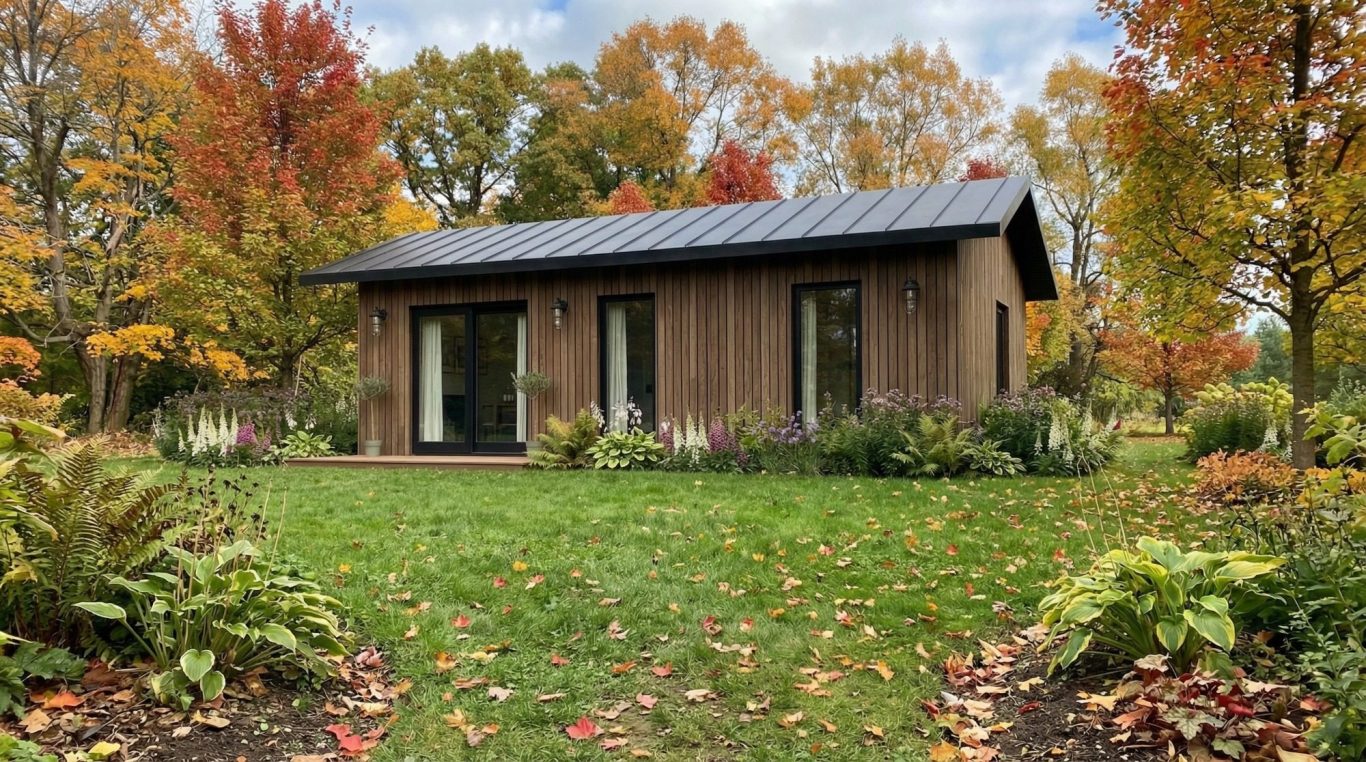
Another ideal granny annex or holiday park lodge. 1 double bedroom, bathroom and open kitchen, living, diner.
LABC approved screw pilings 1500/1700/2000.
225 x 45 timber frame base/22mm Caberdeck.
140 x 38 timber frame wall/9mm OSB3 racking.
175 x 38 timber beam cassette roof/18mm OSB3 roof deck.
95 x 38 timber frame partitions.
100mm PIR insulation.
Ideal for holiday park Glamping. our micro lodges are perfect!
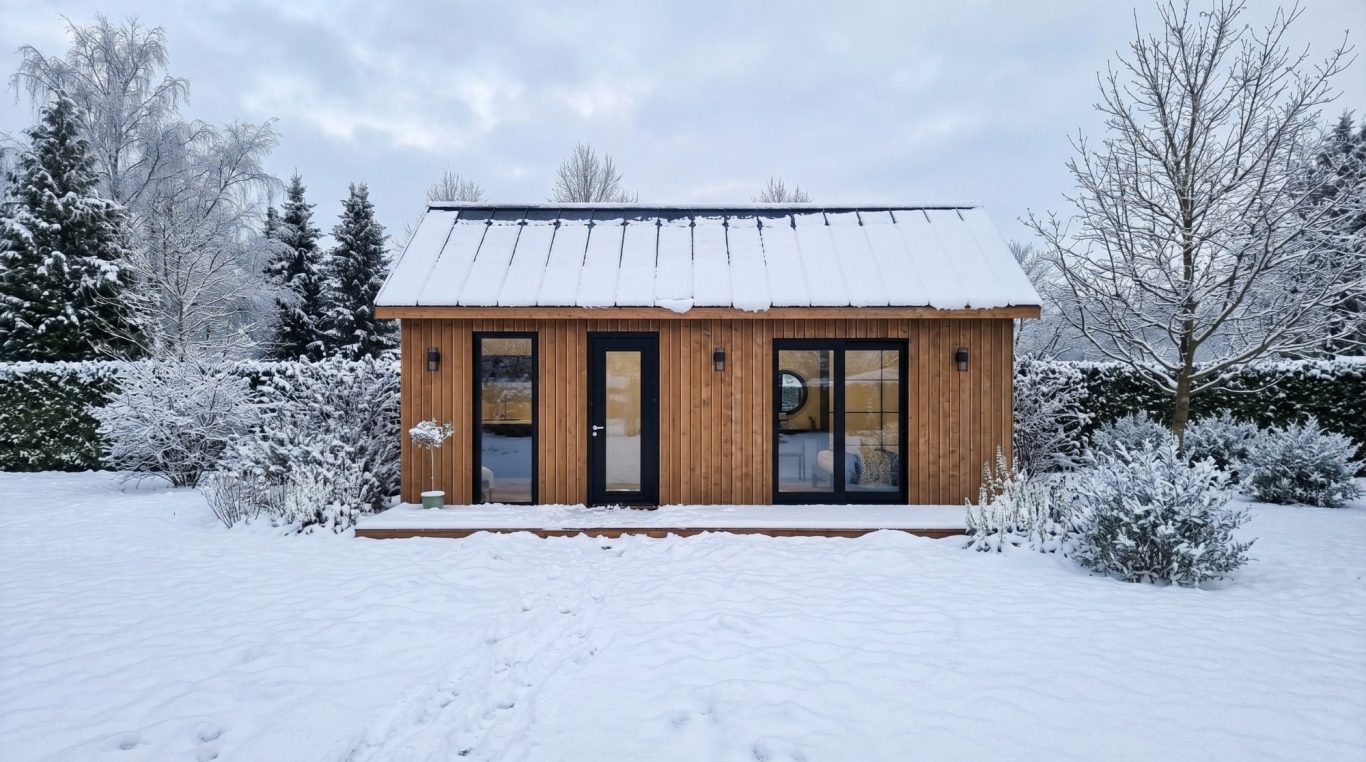
140 x 38 timber frame wall
Insulation 100mm PIR - Thermal con values 0.016 W/mK
175 x 38 timber beam cassette roof
Insulation 100mm PIR - Thermal con values 0.016 W/mK
95 x 38 timber frame partitons
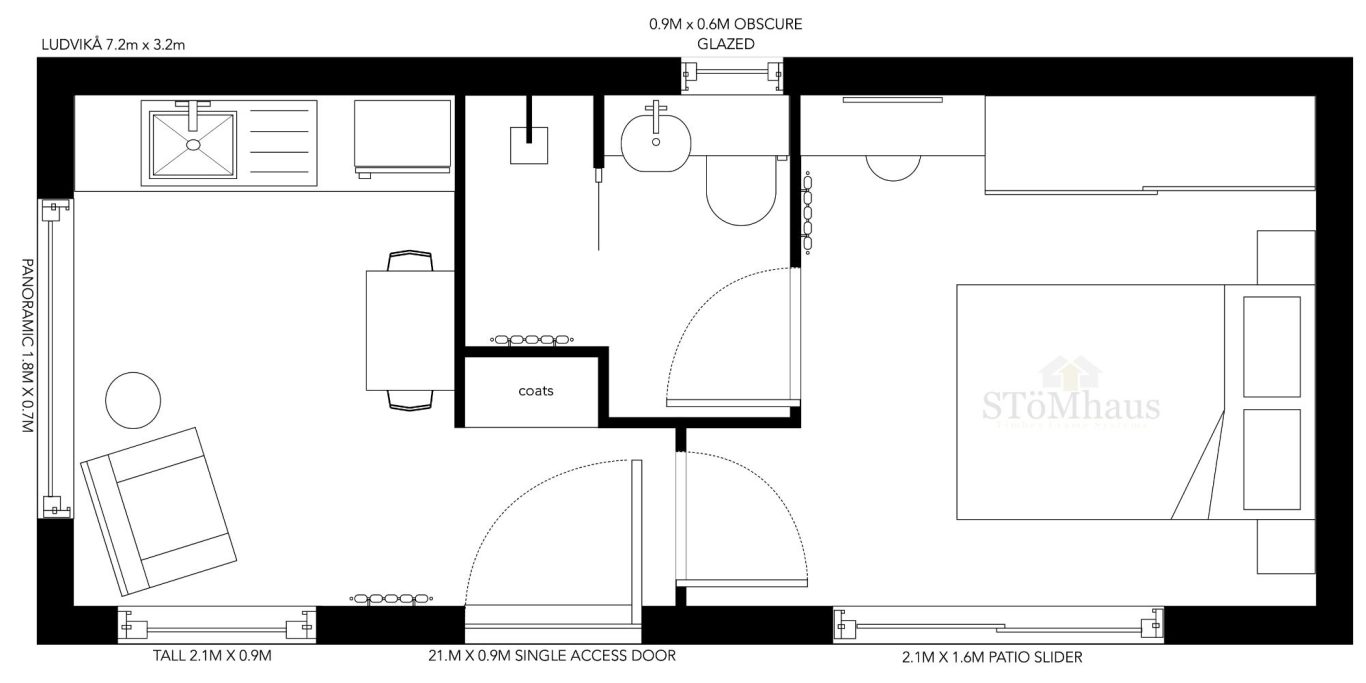
Ideal holiday park lodge. Spacious, contemporary design.
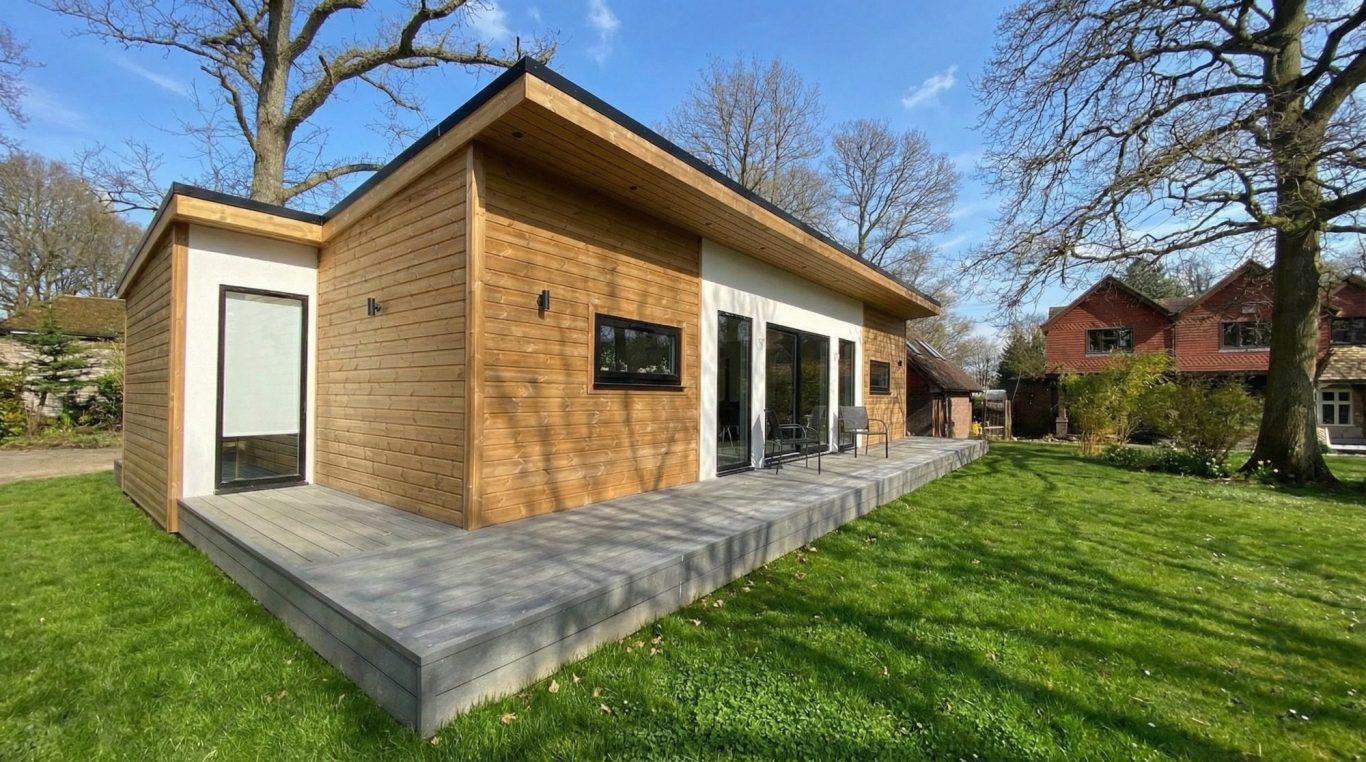
LABC approved screw pilings 1500/1700/2000
225 x 45 timber frame base/22mm Caberdeck.
140 x 38 timber frame wall/9mmOSB3 racking.
175 x 38 timber beam cassette roof/18mm OSB 3 roof deck
95 x 38 timber frame partitions.
100mm PIR insulation.
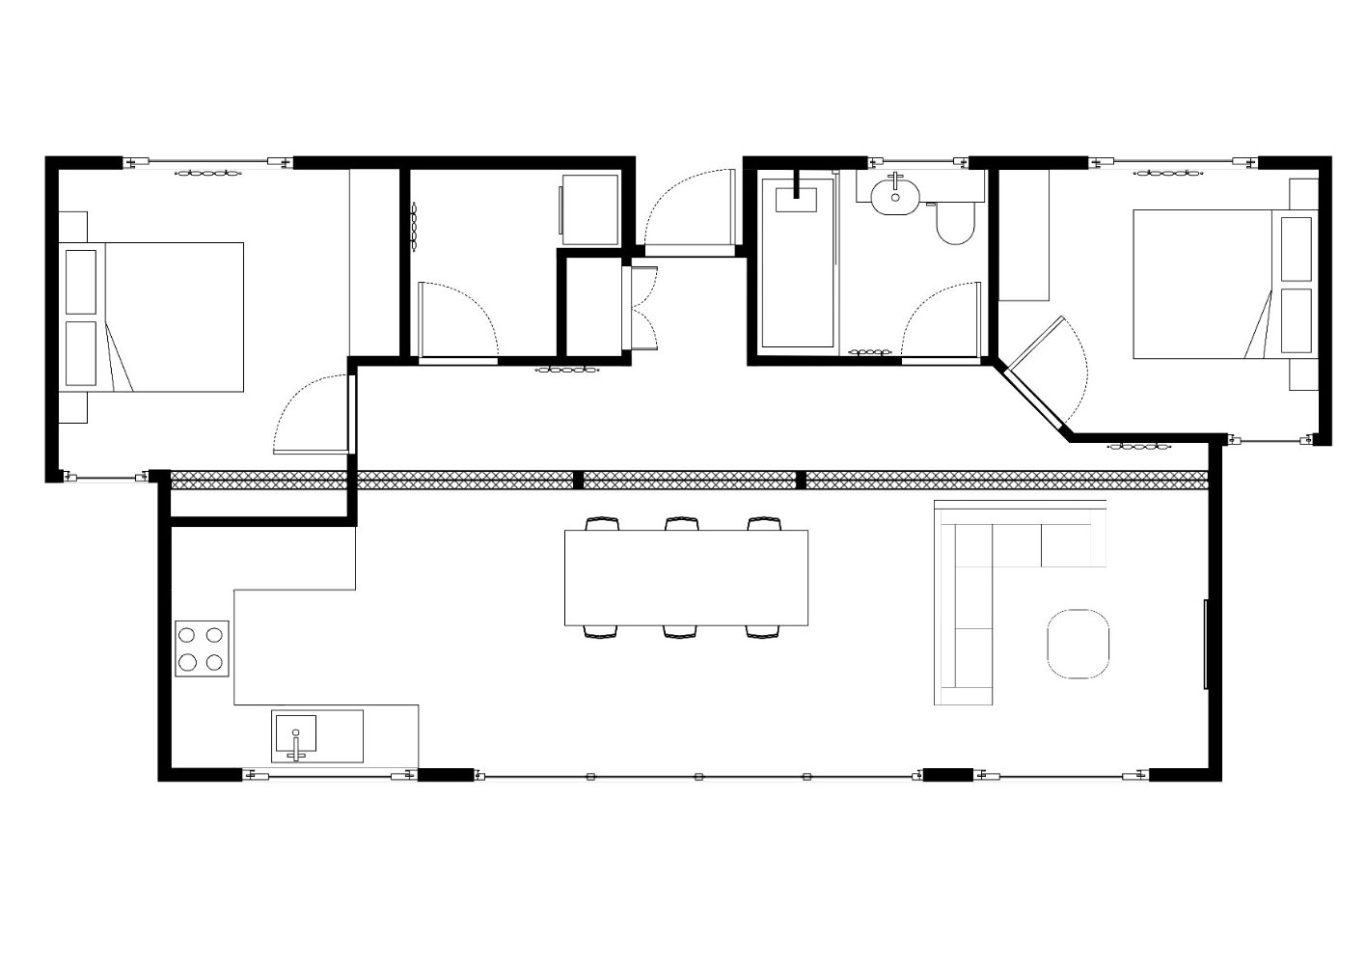
We need your consent to load the translations
We use a third-party service to translate the website content that may collect data about your activity. Please review the details in the privacy policy and accept the service to view the translations.